MahaRERA Website
maharera.maharashtra.gov.inProject MahaRERA No.

Survi-Heritage-P52100080344
Project MahaRERA No.

A51700026634
For Best Offers Fill Your Details

Dagade Patil Ventures
Developer

Bavdhan, Pune
Location
About Dagade Patil Survi Heritage Project
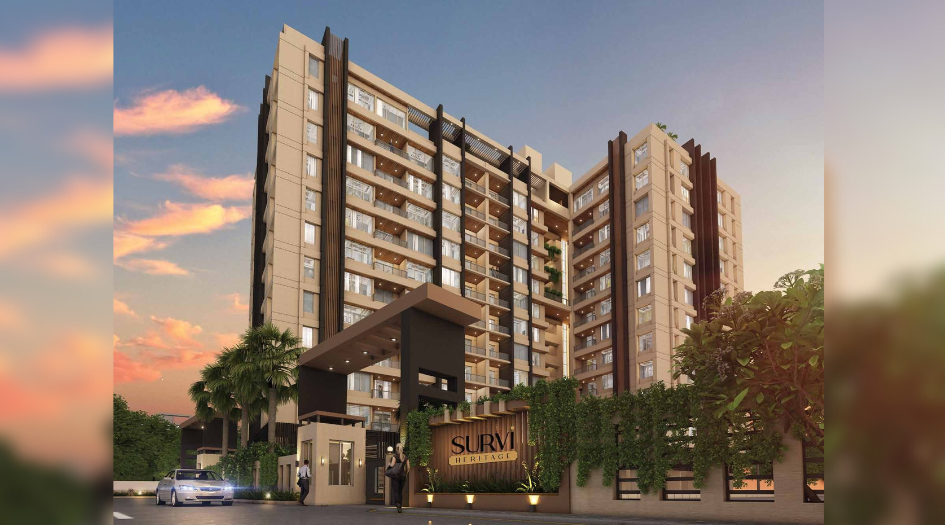
Dagade Patil Survi Heritage Bavdhan is a Project by Dagade Patil Ventures situated in the most premium location of Bavdhan, Pune. It offers 2, 2.5 & 3 BHK Flats. Also, get the Floor Plan, Price Sheet, RERA ID, Reviews, Possession Timeline, Construction Status, Location Advantages, Address, Amenities, and specifications.
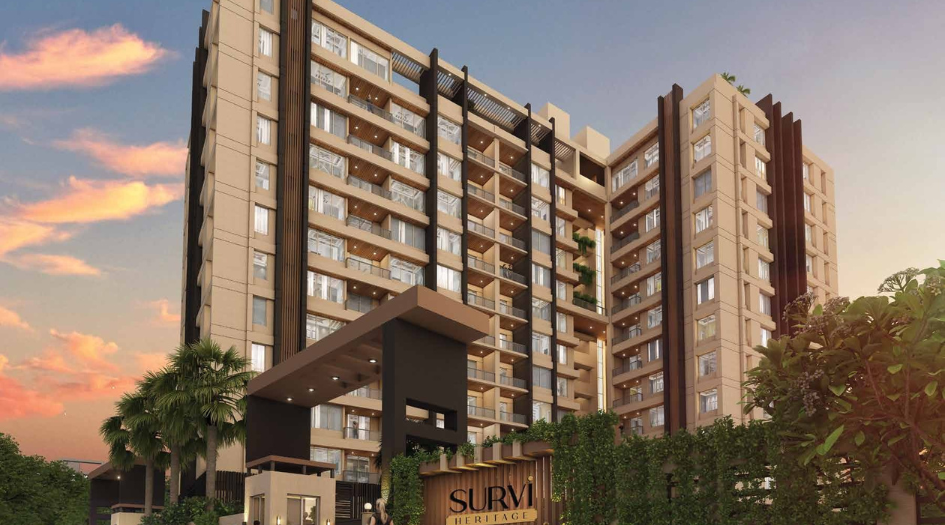
Survi Heritage by Dagade Patil Ventures is an exclusive tower of B+G+12 storeys. Dagade Patil Bavdhan Property Features Amenities like Swimming Pool, Club House, Kids Play Area, Jogging Track, Multi-purpose Court, Senior Citizen Area, Kids Pool, Box Cricket, Yoga Zone, Meditation Zone, Barbeque Deck, Creche/Outdoor Play Area, Chit Chat Corner, Gazebo, Indoor Games, Star Gazing Area, Party Lawn, Gymnasium, Mini Theatre, Multi-purpose Hall.
Dagade Patil Survi Heritage MahaRERA is P52100080344. Survi Heritage Bavdhan Carpet area is 2 BHK – 697 sq ft at price ₹85 Lakhs; 2.5 BHK – 894 sq ft at price ₹1.10Cr* and 3 BHK – 1029 sq ft at price ₹1.31 Cr*
Dagade Patil Pune Property Internal Specification is Vitrified tile flooring (master bedroom, other bedrooms, living area), oil-bound distemper walls, RCC frame structure, granite kitchen platform, stainless steel sink, exhaust fan, Jaguar fittings.
Survi Heritage Bavdhan has Excellent Connectivity with prime city hubs. Chandani Chowk is just 500 meters away, while Kothrud lies within 3 km. The project enjoys immediate access to the Mumbai–Bangalore Expressway at only 150 meters and is conveniently close to NDA Road, just 500 meters away.
Dagade Patil Survi Heritage's Address is 23, Siddharth Nagar, Bavdhan, Pune, Maharashtra 411021.
Dagade Patil Survi Heritage Overview

Project Name
Dagade Patil Survi Heritage
Location
Bavdhan, Pune
Developer Name
Dagade Patil Ventures
TOTAL TOWERS
1
FLOORS
B+G+12 Storey
APARTMENTS
2, 2.5, 3 BHK
AREA
697-1029 Sqft
POSSESSION
Under Construction
RESEDENTIAL
PropertyDagade Patil Survi Heritage Property Specification
Configuration & Price Of Dagade Patil Survi Heritage
| Type | Carpet Area (sq ft) | Price |
|---|---|---|
| 2 BHK | 697 Sqft | ₹85 Lakhs* |
| 2.5 BHK | 894 Sqft | ₹1.10 Cr* |
| 3 BHK | 1029 Sqft | ₹1.31 Cr* |
Dagade Patil Survi Heritage Floor Plan
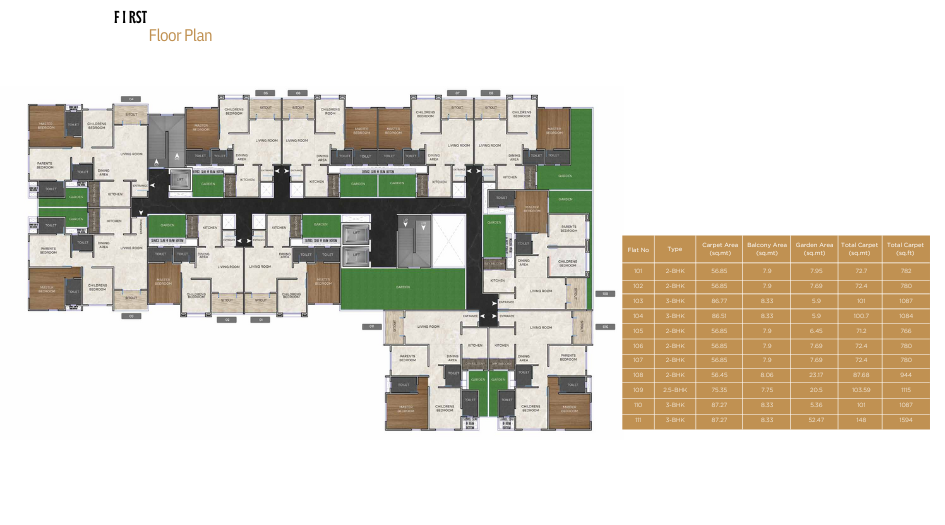
Survi-Heritage-First-Floor-Plan
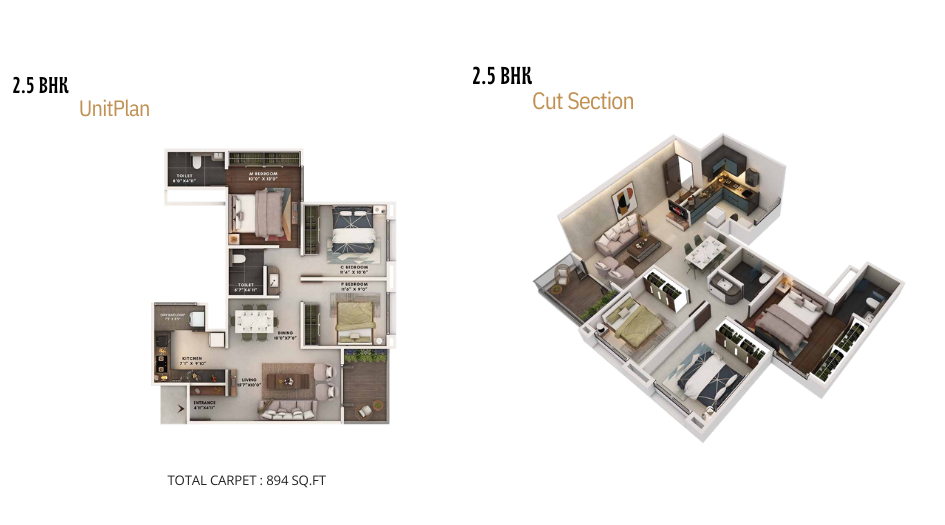
Survi-Heritage-Floor-Plan-2.5-BHK
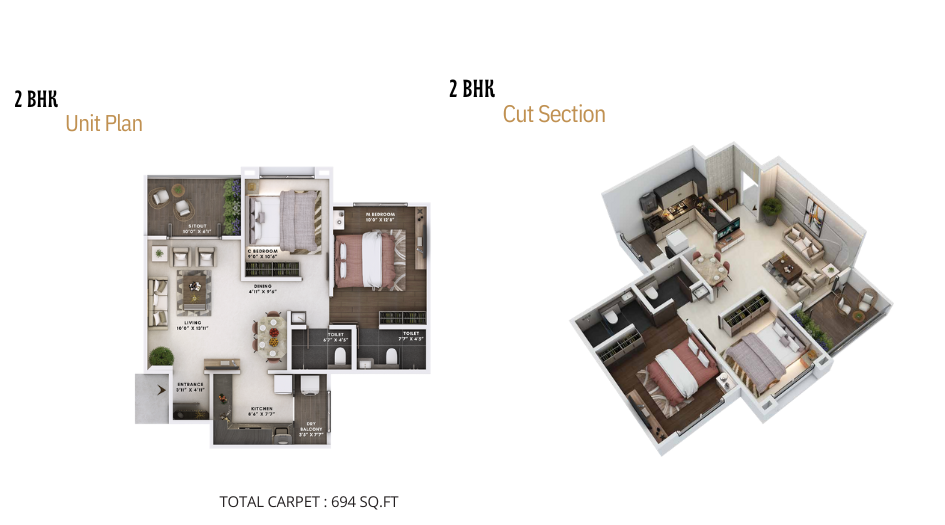
Survi-Heritage-Floor-Plan-2-BHK
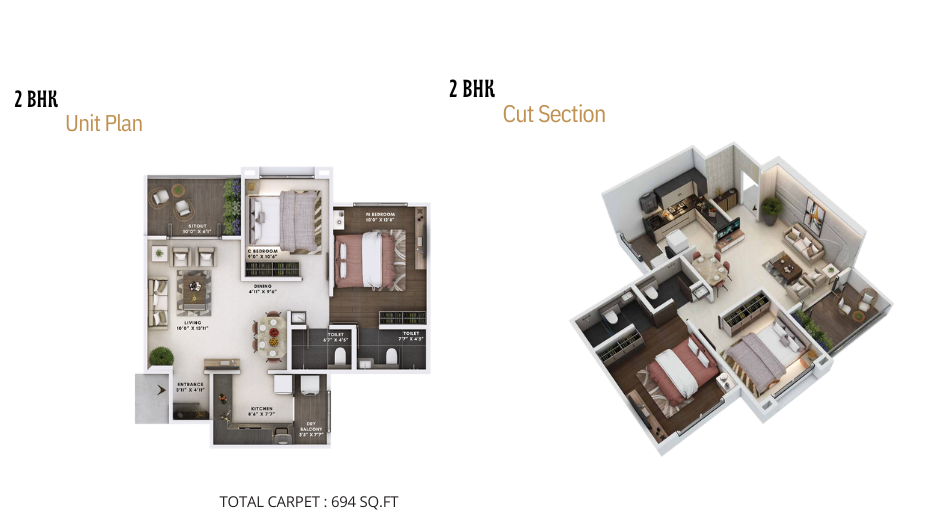
Survi-Heritage-Floor-Plan-2-BHK
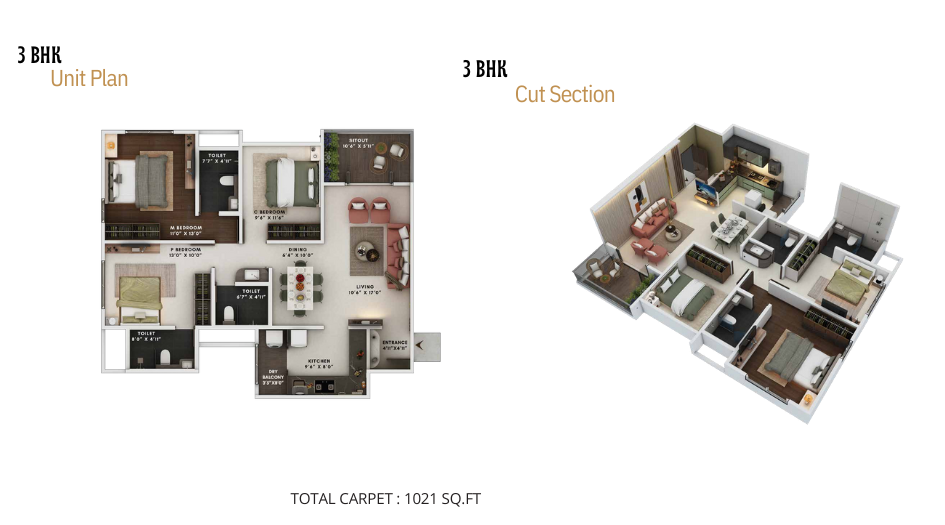
Survi-Heritage-Floor-Plan-3-BHK
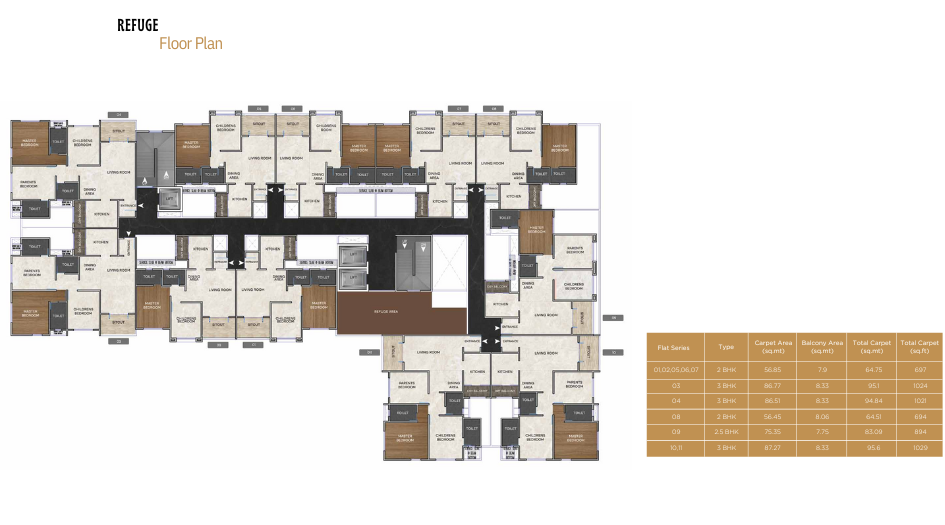
Survi-Heritage-Refuge-Floor-Plan
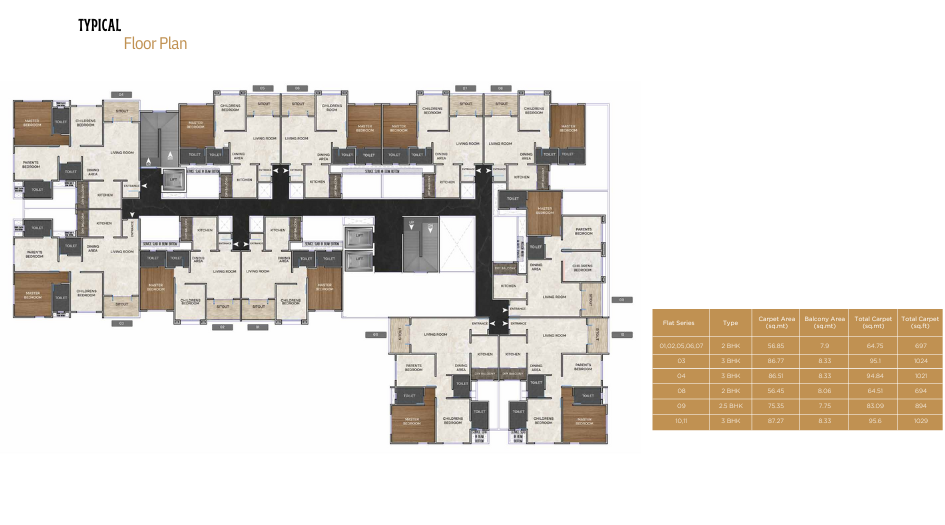
Survi-Heritage-Typical-Floor-Plan
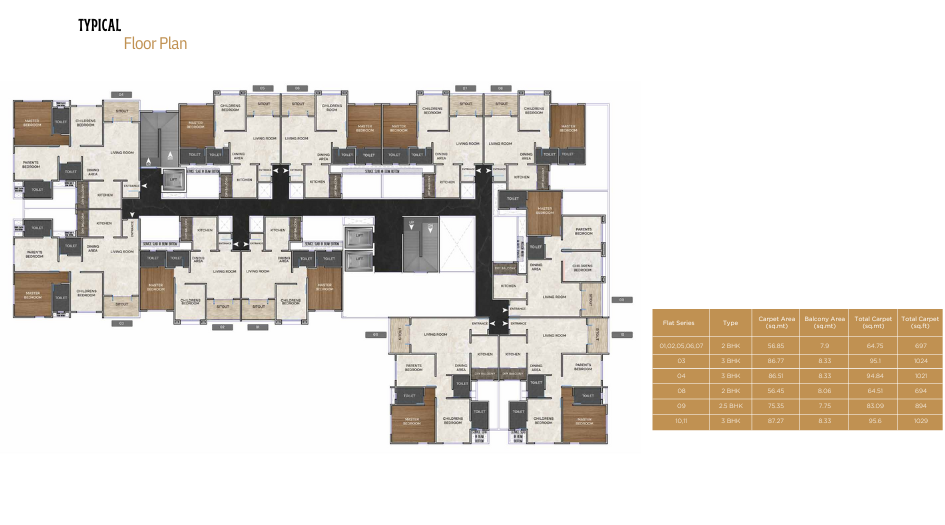
Survi-Heritage-Typical-Floor-Plan
Dagade Patil Survi Heritage Gallery
Elevation Images
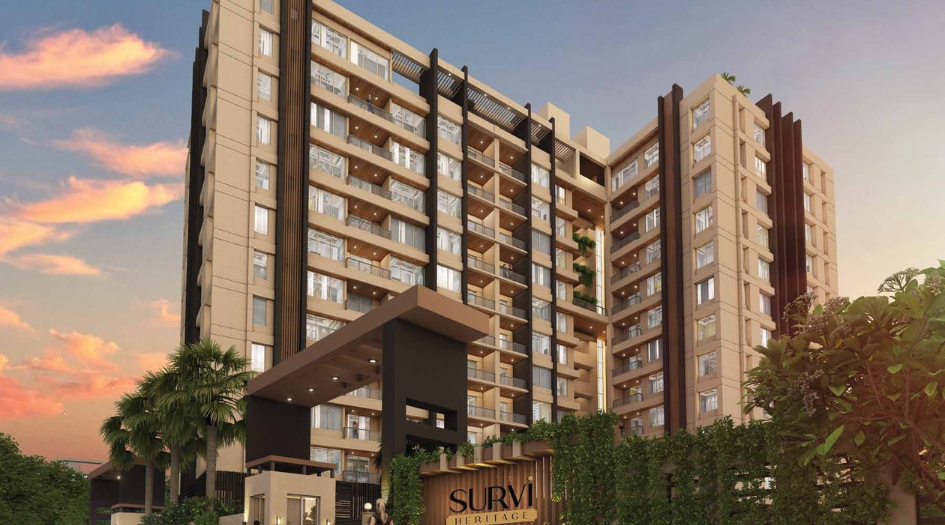
Survi-Heritage-Elevation
-29082025065715.png)
Survi-Heritage-Elevation
-29082025065731.png)
Survi-Heritage-Elevation
-29082025065745.png)
Survi-Heritage-Elevation
Sample Flat Photos
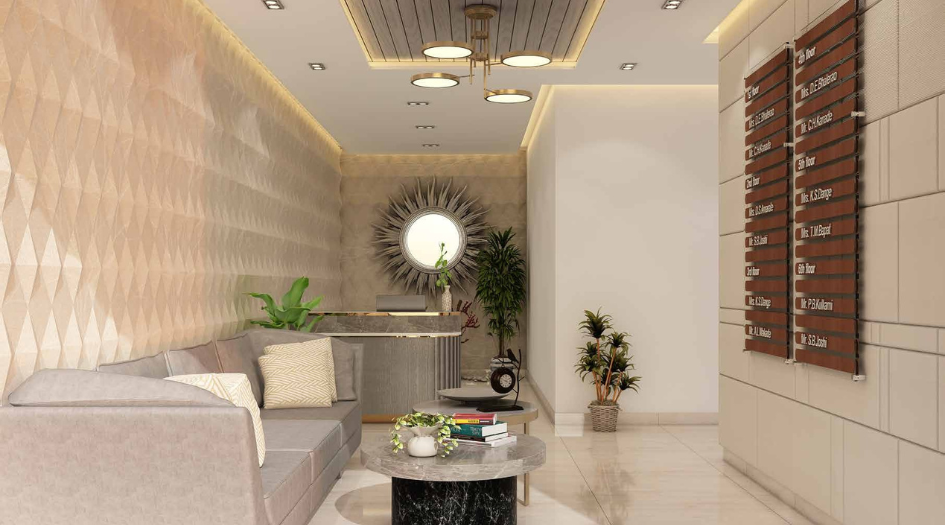
Survi-Heritage-Grand-Entrance-Lobby
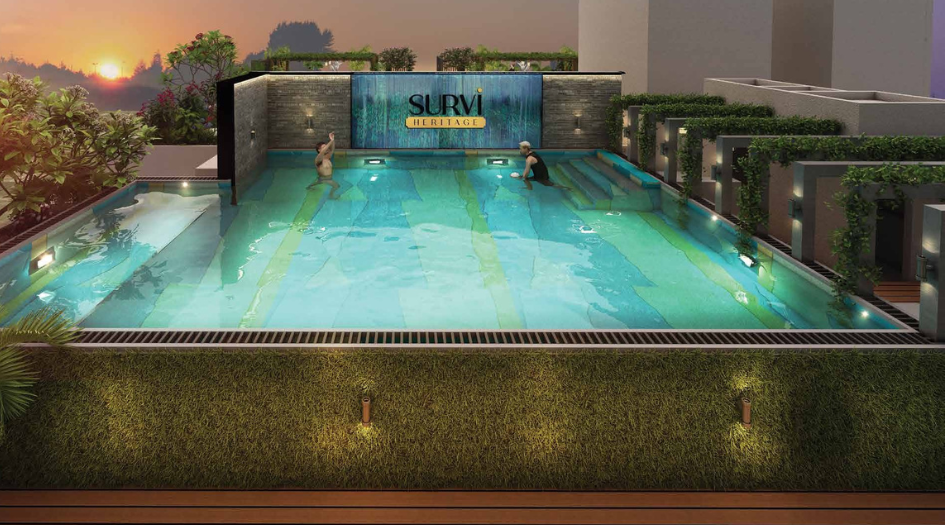
Survi-Heritage-Amenities-Swimming-Pool
External Amenities
- Swimming Pool
- Club House
- Kids Play Area
- Jogging Track
- Multi-purpose Court
- Senior Citizen Area
- Kids Pool
- Box Cricket
- Yoga Zone
- Meditation Zone
- Barbeque Deck
- Creche/Outdoor Play Area
- Chit Chat Corner
- Gazebo
- Indoor Games
- Star Gazing Area
- Party Lawn
- Gymnasium
- Mini Theatre
- Multi-purpose Hall
Internal Features
- Vitrified tile flooring (master bedroom, other bedrooms, living area)
- Oil-bound distemper walls
- RCC frame structure
- Granite kitchen platform
- Stainless steel sink
- Exhaust fan
- Jaguar fittings


Dagade Patil Development
Dagade Patil Development and Construction N Private Limited, incorporated on 25th October 2005, is a Pune-based non-government company registered with the Registrar of Companies (ROC), Pune. With an authorized and paid-up share capital of ₹21 lakh, the company is primarily engaged in the construction of complete buildings, structural works, and civil engineering projects. Over the years, Dagade Patil Development has built a reputation for delivering quality developments with a strong focus on engineering excellence and customer trust.
Enquire Now
Dagade Patil Survi Heritage Construction Status
Dagade Patil Survi Heritage Location
Dagade Patil Survi Heritage Sales Gallery / Office Address & Experience Center
23, Siddharth Nagar, Bavdhan, Pune, Maharashtra 411021
Dagade Patil Survi Heritage MahaRera
Survi-Heritage-P52100080344
The website project is registered under maharera.maharashtra.gov.in
Frequently Asked Question
Survi Heritage by Dagade Patil Ventures is an exclusive B+G+12 storey residential tower located at 23, Siddharth Nagar, Bavdhan, Pune, Maharashtra 411021.
Survi Heritage offers 2 BHK (697 sq ft) at ₹85 Lakhs, 2.5 BHK (894 sq ft) at ₹1.10 Cr*, and 3 BHK (1029 sq ft) at ₹1.31 Cr*.
The project features 30+ lifestyle amenities including a Swimming Pool, Club House, Gymnasium, Kids Play Area, Jogging Track, Box Cricket, Yoga & Meditation Zones, Mini Theatre, Indoor Games, Party Lawn, and more.
The information provided on this website is intended exclusively for informational purposes and should not be construed as an offer of services. This site is managed by a RERA authorized real estate agent namely Digipace Consulting (OPC) Private Limited (Registered Agent bearing RERA No: A51700026634).
This website is a digital promotional showcase managed by
Digipace Consulting (OPC) Private Limited,
an independent, MahaRERA-registered real estate agent bearing
MahaRERA Real Estate Agent Registration No. A51700026634.
The project showcased herein, Dagade Patil Survi Heritage, is a registered real estate project developed by Dagade Patil Ventures, bearing MahaRERA Project Registration Number: Survi-Heritage-P52100080344. All project-related particulars, including specifications, configurations, dynamic floor plans, and layout designs, are provided for consumer awareness and initial guidancee.
The text, representations, layout diagrams, and computer-generated mockups or images used on this portal are artist impressions and are indicative only. The final terms, pricing structure, dynamic stock availability, and specific project timelines are subject to change as per the promoter/developer’s updates or market modifications. In strict alignment with the Real Estate (Regulation and Development) Act, 2016 (RERA), all buyers are encouraged to independently verify all verified files, sanctioned building plans, and project progress statuses on the official MahaRERA website at https://maharera.maharashtra.gov.in under the registered project number before making any booking or financial commitment.
Digipace Consulting (OPC) Private Limited functions purely as an authorized sourcing/facilitating partner and shall not be held liable for any unilateral alterations made by the developer to the underlying layout or project construct.